
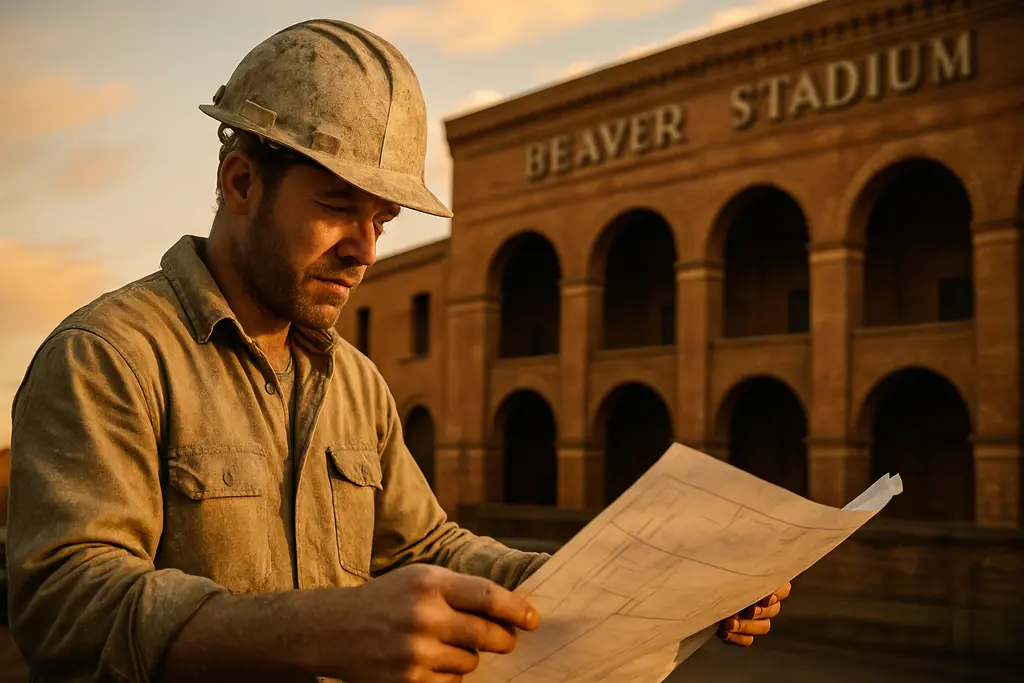
Beaver Stadium Modernization has moved Penn State’s football home into a new phase of venue design without removing the scale that made the building one of the sport’s most recognizable settings. For analysts who usually study NFL venue experiences, the project is useful because it shows how a major football venue can pursue premium seating, wireless access, circulation upgrades, and year-round revenue while still protecting the core Saturday crowd.
The work began from an institutional decision. In May 2024, Penn State’s Board of Trustees approved a revitalization plan centered heavily on the west side of Beaver Stadium, with stated goals of improving fan and community experience, increasing revenue-generating capacity, and supporting all 31 athletic programs, according to Penn State’s project announcement. That framing matters. This was not described as a cosmetic refresh, but as a financial and operational reset for a venue that must serve football crowds, donors, students, alumni, and campus events.
As of September 10, 2026, the project sat between history and completion. Demolition of the former press box and removal of the west side upper bowl began after the final home game of the 2024 football season. The full revitalization was expected to be completed before the 2027 season, with the cost expected to reach up to $700 million, as reported by the Centre Daily Times. That timeline places the 2026 fan experience in an important middle chapter: not the old Beaver Stadium, not yet the fully finished version.
Beaver Stadium Modernization In Historical Context
Why A College Venue Fits An NFL Conversation
Beaver Stadium is not an NFL stadium, but its scale and ambition make it relevant to the wider football venue discussion. Modern fans judge stadiums by more than sightlines and final scores. They notice how long it takes to enter a concourse, reach a restroom, buy food, find a signal, and return to a seat without missing a decisive series. Those measures have become part of the live-football product.
Penn State’s approach reflects that shift. The project kept the football identity of the venue at the center while targeting pressure points that affect large crowds. In that sense, the modernization is not about replacing tradition with luxury. It is about accepting that tradition can become harder to sustain if the building fails basic comfort and access expectations.
What Beaver Stadium Modernization Changes First
The west side has carried much of the visible construction. The removal of the old press box opened the way for the PAM Health Misitano Family Tower, the Marzano Club, the Schuyler Family Club, and suite levels. The new tower is planned to include about 15 executive suites, 30 loge boxes, a 20,000-square-foot Schuyler Family Club, and a 35,000-square-foot Marzano Club, each with year-round event capability.
That premium inventory is significant, but it does not tell the whole story. Penn State’s plan has indicated that roughly 75% of seating on the revitalized west side will remain non-premium. That detail is central to understanding the venue strategy. The program is adding high-value spaces without turning the west side entirely into a corporate seating zone. For a college football stadium tied closely to alumni identity and student culture, that balance is not a small design choice.
Capacity, Movement, And The Gameday Routine
Preserving The 100,000-Plus Crowd
The practical effect of Beaver Stadium Modernization has been tested during construction because Penn State has worked to retain a capacity of more than 100,000 spectators. Temporary bleacher seating, concessions, and restrooms were used in 2025 to accommodate fans while work continued. That decision carried operational risk, but it also protected the defining image of Beaver Stadium: a mass football crowd, not a partially shuttered venue waiting for a future reopening.
This point deserves historical weight. Many venue projects use reduced capacity as an unavoidable bridge. Penn State’s stated construction management aimed to limit that outcome on game days. During off-season periods when the stadium was not in full construction mode, the construction footprint was managed to maximize parking and tailgating capacity. That kept the pregame culture in view, not just the seating bowl.
Concourses, Restrooms, And The Value Of Time
Large stadiums often reveal their age away from the field. Narrow concourses, slow vertical movement, and uneven restroom distribution can shape a fan’s memory as much as a fourth-quarter drive. Penn State’s west-side plan more than doubles concourse space and introduces Field Level, Main, and Upper concourses, with 360-degree circulation. New escalators, elevators, and pedestrian ramps are part of the effort to improve vertical fan movement.
The service layer is just as important. The project adds an estimated 50 new concession points of sale and nearly 6,000 square feet of additional restroom space between the Main and Upper concourses. These are not glamorous details, but historians of stadium design know they often separate beloved old venues from old venues that become difficult to use. A stadium’s memory is emotional; its survival is practical.
- West-side circulation: New concourse levels are designed to reduce crowd compression and improve movement.
- Service points: More concessions and restroom space target common sources of delay.
- Temporary operations: Bleachers, concessions, and restrooms helped preserve large crowds during 2025 construction.
- Premium and non-premium mix: Clubs, suites, and loge boxes are being added while most west-side seating remains non-premium.
Technology, Sound, And Data-Led Adjustments
Connectivity As A Stadium Utility
One of the clearest signs of modern venue expectations is wireless access. Penn State’s plan includes 135 new wireless access points as part of a Wi-Fi upgrade, along with improved cellular connectivity through a densification project. Enhanced stadium lighting, an upgraded north videoboard, and ribbon boards on the west side intermediate and upper bowls were also included in the project scope.
For an NFL-focused reader, these improvements belong in the same category as sightlines once did: basic infrastructure for the live event. Connectivity affects mobile tickets, group communication, in-stadium information, media sharing, and emergency messaging. The fan may not remember the number of access points, but the fan will remember whether the phone worked in a packed section.
Phase II And The 2026 Fan View
Phase II was tied to the 2026 season and included seating 30 feet higher, a new bowl sound system, a new north scoreboard, and new field lighting on both east and west sides. By September 10, 2026, those changes belonged to the active fan experience rather than a distant rendering. The result was a rare in-progress case study: supporters could compare old and new elements while the broader build continued toward the pre-2027 target.
Penn State also used academic input to study the small delays that shape a large event. Engineering students analyzed concessions and restroom wait times during fall games in the 2025 season, including games against Kent State and Michigan State. Their proposed changes included better signage to under-used restrooms, removing visual barriers, and adding line barriers. Those adjustments were projected to reduce restroom wait times by about 15%. The number is modest enough to be credible, yet meaningful in a 100,000-plus environment where small gains multiply across thousands of people.
Business, Sustainability, And The Wider Football Model

Revenue Without Abandoning The Bowl
Beaver Stadium Modernization is also a sports-business story. The new clubs, suites, loge boxes, and year-round event spaces are designed to generate revenue beyond the standard home schedule. Penn State’s stated purpose connects that revenue to the wider athletic department, not only football. That is an important distinction because the plan was framed as support for all 31 athletic programs.
The model is familiar across major football venues: create spaces that can earn money outside game windows, then use that revenue to maintain competitiveness and fund operations. The caution is that this approach can alienate traditional supporters if it changes the character of the building too sharply. Penn State’s non-premium west-side seating share is therefore more than a seating statistic. It is an attempt to keep the venue broad-based while adding higher-yield inventory.
Sustainability And Construction Discipline
The project has also been designed with sustainability in mind, including energy efficiency in construction and operation and a commitment to achieving LEED certification for the revitalized stadium. That aim fits the modern infrastructure standard expected of major public-facing venues. It also affects the long-term operating profile of a building that must handle heavy use, intense weather exposure, and major crowd surges.
Coverage of comparable stadium projects often focuses on architecture and luxury spaces. The Penn State case suggests a wider measurement: capacity preservation, service speed, accessibility, network strength, lighting, sound, and environmental targets. You can find more insights on similar stadium developments and fan-experience trends at SCAR Sports, which offers analysis through a sports-centric lens.
Beaver Stadium Modernization And Venue Memory
Beaver Stadium Modernization should be judged by whether the finished building still feels like Beaver Stadium while working better for the people inside it. The evidence available by September 10, 2026 points to a project aimed at both goals: the crowd size has been protected during construction, the west side is being rebuilt for premium and non-premium users, and technology upgrades are being treated as core infrastructure rather than decoration.
The legacy question is not whether Penn State kept every old feature untouched. Stadiums have always changed with their eras. The more useful question is whether the venue’s defining qualities remain legible after the changes. In Beaver Stadium’s case, that means scale, noise, student presence, alumni ritual, and the sense of a football Saturday built around a massive shared space. If the 2027 version delivers shorter waits, stronger access, better movement, and new revenue while keeping that identity, the project will stand as a significant example of how a historic football venue can age without becoming static.