

Ball Arena Renovations are now a defined infrastructure story for Denver sports, not just a venue refresh. On September 18, 2026, Kroenke Sports & Entertainment announced a $135 million plan for the home of the Denver Nuggets, Colorado Avalanche and Colorado Mammoth, with the stated aim of making the building more comfortable, accessible, modern and fan-friendly through phased work at the arena Colorado Avalanche announcement.
The project carries weight because Ball Arena sits at the intersection of game-day operations, premium revenue, pedestrian flow and downtown redevelopment. It opened in October 1999 as Pepsi Center and was rebranded in 2020 after Ball Corporation acquired the naming rights. That age profile matters: a venue nearing three decades of heavy use must compete with newer arenas that were designed around wider concourses, friction-reduced entry, digital purchasing and larger social gathering zones.
Ball Arena Renovations Plan And Timeline
What Ball Arena Renovations Prioritize
The clearest priority is movement. KSE’s plan centers on the east side of the building, where the East Atrium faces downtown Denver. The announced work includes an expanded glass façade, new escalators, a new team shop and wider ingress and egress points. From a venue-operations view, that is a direct response to the core fan problem in older multipurpose arenas: too many people converging through too few pressure points before games, between periods or quarters, and after final horn or buzzer.
Concourses are also part of the plan. The project calls for widening concourses and access points in the busiest areas, paired with upgraded point-of-sale technology intended to reduce wait times. Those changes are practical rather than cosmetic. For Nuggets and Avalanche games, the building must absorb traffic in short waves: arrivals before tipoff or puck drop, surges at halftime or intermissions, and late exits that often overlap with rideshare, rail, parking and downtown foot traffic.
Phasing And 2028-2029 Completion Target
The work is planned in phases to reduce disruption for fans and nearby residents, with the full project targeted for completion in time for the 2028-2029 NBA and NHL seasons, according to CBS Colorado’s report on the planned arena work CBS Colorado report. That phasing matters because the building hosts multiple teams and events, and the arena calendar leaves limited room for long closures.
The timing of Ball Arena Renovations also overlaps with previously announced suite work. The research record states that 24 luxury suites were scheduled to be renovated: 16 on the 100 level and 8 on the 200 level. Those suites were scheduled to debut in time for the 2026-2027 seasons, with planned features such as quartz countertops, upgraded finishes, appliances, seating and branding opportunities. As of October 26, 2026, the available research supports the schedule but does not independently confirm every suite’s finished status.
Fan Movement, Premium Areas And Daily Operations
East Atrium As The Main Access Test
The East Atrium expansion is the most visible part of the fan-facing plan. A larger entry area, more escalator capacity and wider access points should be evaluated by how they perform during peak crowd windows, not by renderings alone. In practical terms, success would mean fewer bottlenecks at entry, clearer postgame dispersion toward downtown and better separation between shopping traffic, ticketed entry and people moving to seating bowls.
For basketball and hockey scouts, analysts and media who work events at the building, access changes can influence the rhythm of game nights. Arena congestion affects arrival timing, pregame availability and movement between press, concourse and seating areas. For regular fans, the stakes are more direct: a shorter wait at entry or concessions can change how much of the live event is spent in a seat rather than in a line.
Club Spaces And Revenue Balance
The plan includes three new premium club spaces, one of which is set to provide direct access to reserved 100-level seating. That detail signals a common direction in major venue projects: improve high-value hospitality without losing sight of general circulation. The caution is that premium upgrades should not become the only meaningful improvement. The stated plan addresses wider access, concourses and point-of-sale systems, which are the areas most likely to affect the broader fan base.
Premium areas can support franchise economics, especially for teams operating in a building shared across NBA, NHL, lacrosse and concerts. Yet the most durable fan-experience gains often come from basic repeatable functions: clear entrances, predictable exits, faster payment systems, visible wayfinding and concourse space that does not pinch under sellout conditions. Ball Arena Renovations will be judged on that full mix, not on hospitality spaces alone.
Denver District Fit Around The Arena
Arena District And Public Space Plans
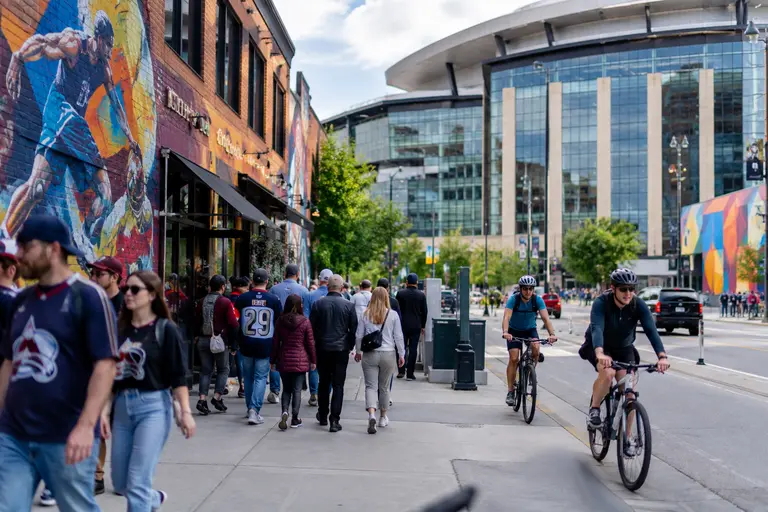
The arena work is tied to a larger 55-acre district vision around the building, described in the research as including hotel uses, a mid-size entertainment venue, residential and office towers, a central park, shopping and dining. The district plan also identifies roughly 10 acres around the arena for parks and open space, including public gathering areas, trails, a signature park, pet relief areas and pedestrian and bicycle connections.
That broader district context matters for event flow. A venue can improve its doors and concourses, but if surrounding streets, pedestrian paths and gathering zones remain constrained, fans still feel friction before and after games. The proposed Wynkoop Crossing bridge over Speer Boulevard, expected to operate by 2029 based on the research record, is relevant because it is designed to better connect the arena district with downtown.
If you want to learn more about related sports facilities, check out the coverage available at Ambikapur City, which is part of the same network offering insights into urban planning and venues.
Why The Urban Link Matters For Sports Events
Sports venues are no longer assessed only by seating bowl sightlines. A downtown arena has to move tens of thousands of people through a surrounding district that may also include restaurants, residences, offices and entertainment spaces. If the Arena District plan advances as described, game days could become less isolated from downtown activity and more dependent on coordinated pedestrian planning.
There is still uncertainty around how all district components will perform once phased work is complete. The supported facts identify planned uses, open-space goals and connection points, but the actual fan impact will depend on execution, event scheduling and how the arena handles overlapping demand from sports, concerts and nearby development.
Ball Arena Renovations And Measurable Fan Impact
The best way to judge Ball Arena Renovations will be through measurable fan outcomes after each phase opens. Entry times, concourse crowding, concession wait times, premium-area access and postgame dispersal should show whether the project has solved operational problems or simply refreshed the building’s appearance. Because completion is targeted for the 2028-2029 NBA and NHL seasons, the evaluation should remain cautious until fans move through the finished spaces during full-capacity events.
The plan is substantial and targeted at real venue issues: aging infrastructure, crowd movement, premium demand and downtown connection. The project’s strongest feature is that it does not treat fan experience as one single item. It links entry, concourses, sales technology, clubs, suites and district access. If those pieces function together, Ball Arena can remain a workable home for three major Denver teams while fitting more cleanly into the next phase of downtown development.