

As of September 16, 2026, Lenovo Center renovations have moved from concept drawings into changes that Carolina Hurricanes fans and NC State men’s basketball crowds have already encountered. The project is not only about newer finishes or premium clubs. It has affected how people enter, move, eat, sit and watch inside a building that opened in 1999 and has long carried heavy event traffic across hockey, college basketball and concerts.
The most useful way to read the project is by separating completed fan-facing items from the larger work that is still being phased in. Some upgrades, such as the View Bar, bunker suites and Lenovo Legend Club, were part of Phase I and were already active by the 2025-26 event calendar. Other pieces, including lower-bowl seating changes, concourse work and exterior public-space upgrades, were tied to summer 2026 construction or later phases. For those interested in similar fan experience stories, Back2Tap offers further insights across the same network.
What Fans Already Felt In Phase I
The View Bar Added Open Access Above The Bowl
The clearest early sign of the renovation was the View Bar, positioned on the 300 level at sections 317-319. The Hurricanes announced it would open on February 17, 2026, for NC State’s men’s basketball game against UNC, with use also planned for concerts and Hurricanes games, including the February 26, 2026, game against Tampa Bay Hurricanes announcement. Its value is practical: it gives all fans access to a social area while preserving direct sightlines into the seating bowl.
That matters because upper-level amenities can sometimes feel disconnected from the main event. A bar or gathering area without sightlines may help pregame traffic but can pull fans away from live action. The View Bar instead gives patrons another place to stand, meet or reset without fully leaving the rhythm of a game. For hockey, where line changes, power plays and goalie pulls can alter the feel of a period quickly, keeping the ice in view is not a minor detail.
Premium Areas Changed The First Rows
Phase I also added six ice-level bunker suites. Those spaces combined suite-style service with seats positioned a few rows off the glass. By mid-2025, four of the six had already been sold, according to the research record. The same phase introduced the Lenovo Legend Club beneath the South stands. Access was tied to fans in the first and second rows off the ice, certain South end rows in sections 101, 128, 127, 126, 125 and 122, and bunker suite holders.
The Legend Club’s all-you-can-eat food stations and full-service bar show how the arena is separating more of its seating product by experience, not only by view. That is a common direction in major sports venues, but the local effect is specific: the closest rows near the ice now come with a more defined hospitality component. For a franchise that has built a strong home-ice identity in Raleigh, the question is not whether premium space exists, but how much it changes the sound, density and movement near the glass. The confirmed information shows access and amenities; it does not prove any measurable change in atmosphere.
Lenovo Center Renovations And Arena Flow
Lenovo Center Renovations In The Lower Bowl
The summer 2026 work was significant because it touched the core seating bowl. Renovations included a full replacement of lower-bowl seating and aisle reconfiguration. The reported result was an arena capacity increase of about 700 seats for the 2026-27 Hurricanes and NC State men’s basketball seasons, along with a north-south corridor near the Hurricanes’ locker room area that allows 360-degree circulation inside the arena, something the building had lacked since opening in 1999 News & Observer report.
Capacity gains often draw the headline, but circulation may be the larger fan-experience issue over a long season. Hockey crowds move in waves: arrival before warmups, intermission restroom and concession runs, late-game exits and postgame congestion. NC State basketball has similar pressure points around halftime and final media timeouts. A continuous interior loop can reduce the need for fans to reverse course when a concourse becomes crowded. It can also make the building easier to read for visitors who do not know the arena as well as season-ticket holders.
Restrooms, Escalators And Concourses
Research notes also point to fan-flow improvements such as added escalators, new restrooms and refreshed concourses, especially on the 300 level. These are not always the upgrades that appear in highlight videos, but they affect the part of a game night that determines whether a venue feels strained. If a fan misses several minutes of a period waiting in a concession or restroom line, the seating view becomes less relevant.
For the Hurricanes, that issue has competitive and business context. The club’s home schedule asks fans to commit to weeknight traffic, parking, security entry, intermission movement and postgame exit patterns across 41 regular-season home games, before any playoff dates. NC State basketball and concerts add different timing patterns. A project that improves vertical movement and concourse capacity can serve multiple event types without needing a different operating model for each one.
Food, Seating And Event-Day Habits
Concessions Became Part Of The Renovation Story
Food and beverage changes arrived during the 2025-26 season with new vendors such as Willy’s Hot Chicken, tied in the research notes to Hurricanes legend Justin Williams, and Sup Dogs, along with returning options including Shake Shack and The Barbecue Lab. Those names matter because venue food is now part of how fans judge time spent in an arena, not simply a side purchase between periods.
From an operational view, variety can spread demand across more points of sale if the stands are placed and staffed well. From a fan view, local or familiar vendors can make the building feel less generic. The supported record does not provide transaction data, wait-time changes or customer-satisfaction scores, so any claim about improved spending or shorter lines would go beyond the available facts. What can be said is that the food program expanded at the same time the arena was changing clubs, seating and public circulation.
More Seats, But Not Just More Seats
The roughly 700-seat capacity increase attached to lower-bowl work is best read with some caution. More seats can mean more ticket inventory for high-demand games, but it can also increase pressure on entrances, restrooms, concessions and parking if not matched with flow improvements. The confirmed renovation plan links the seating increase with aisle reconfiguration and a new internal circulation route, which suggests the arena was not treating capacity as a standalone goal.
That balance is central to Lenovo Center renovations. A hockey arena is judged by sightlines and noise, but also by small repeated actions: finding a section, reaching a restroom, meeting a friend on the concourse, returning before puck drop, and leaving without feeling trapped in a crowd. The strongest supported takeaway is that the project has aimed at both revenue-generating spaces and basic movement issues.
Public Space Around The Hurricanes’ Home
Entrances, Store Space And Exterior Plans
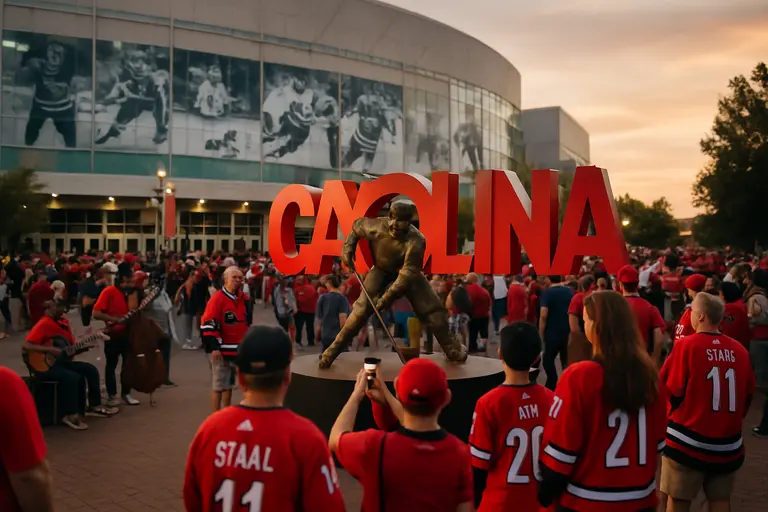
The research record describes planned exterior and public-space improvements that include a beer hall on the south side of about 6,000 square feet with a 1,400-square-foot terrace, grand lobbies at new east and west primary entrances, and a team store roughly three times the size of the former store. These elements extend the event beyond the seat itself. They can shape arrival patterns, pregame gathering and retail movement before and after games.
The team store detail is especially relevant for a club whose fan base has become more visible during the Hurricanes’ sustained playoff-era profile. A larger store does not by itself prove higher merchandise sales, but it changes capacity for browsing and queueing. New entrances can also affect first impressions and crowd distribution, particularly for fans arriving from different parking areas or future development around the arena.
The Mixed-Use District Connection
The broader district plan around the building adds another layer. Research notes describe phase one as including more than 500 apartments, with 10% affordable, a 150-key hotel, 150,000 square feet of office space, more than 200,000 square feet of retail and entertainment, a 4,300-seat indoor music venue, parking decks, plazas and a dedicated tailgating zone. Those details belong to the area around the arena, but they still affect how a Hurricanes night may function.
Sports venues built or remade in recent decades often try to hold fans on site longer, creating pregame and postgame activity rather than a simple arrive-watch-leave model. The Raleigh project fits that pattern based on the supported planning details. The evidence available here does not establish final usage, tenant mix or traffic outcomes. It does show that the arena work is tied to a larger attempt to make the site active beyond the bowl and concourse.
Lenovo Center Renovations As A Fan Experience Test
Lenovo Center renovations now give the Hurricanes and arena operators a practical test: can a 1999 building gain modern fan amenities while keeping the direct, loud, hockey-first feel that made the venue valuable to the club? The early answer is mixed in the careful sense of the word. Several Phase I pieces are already in use, the lower-bowl work has expanded capacity by about 700 seats, and circulation upgrades address a long-running building limitation. At the same time, later phases tied to exterior spaces, suites, entrances and the surrounding district still need to be judged by how they perform during real event traffic.
For fans, the most visible changes are not all in one place. Some sit above the ice at the View Bar. Some are beneath the stands in the Legend Club. Some are felt in a new seat, a wider path, a different food line or a cleaner route around the concourse. That spread is what makes the project meaningful. It is less a single arena makeover than a series of connected adjustments to how people spend three or more hours around Hurricanes hockey, NC State basketball and concerts.
The evidence available as of September 16, 2026, supports a clear but cautious reading: the project has already changed the fan experience, and its full value will depend on whether added capacity, premium areas, concessions, public space and circulation work together under regular-season demand. That is the real measure of Lenovo Center renovations, not the renderings or the ribbon cuttings.